
Home / Services / Custom Cabinets & Built-ins
Fitted storage
Custom Cabinets and Built-ins in Fort Myers
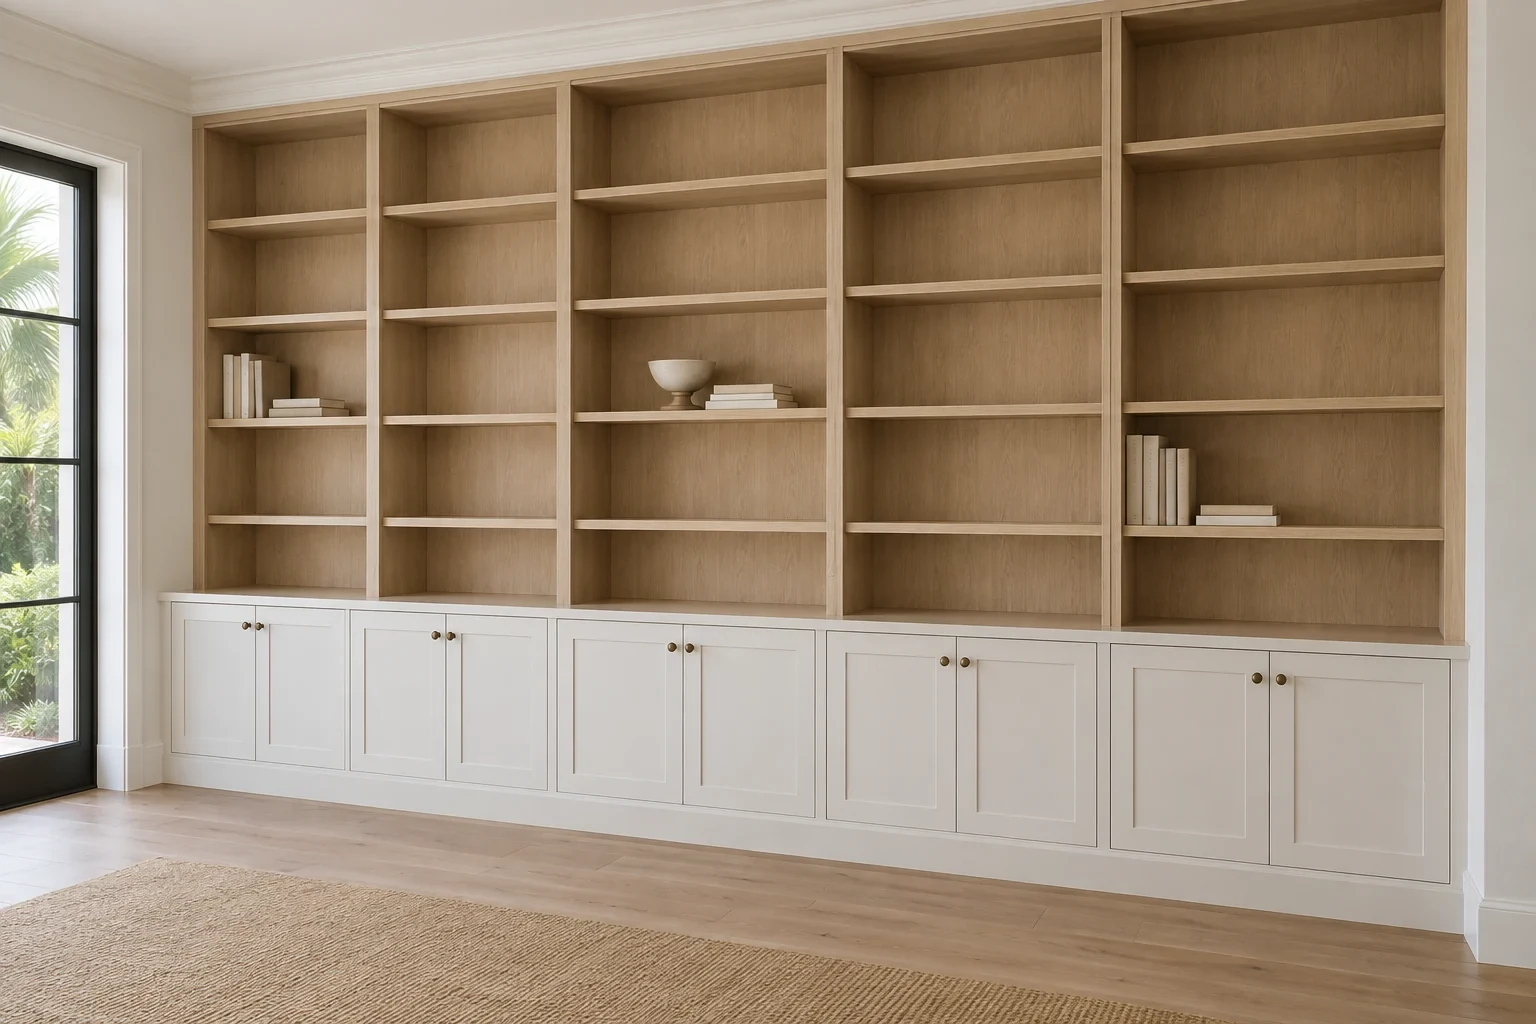
Storage works better when it’s planned around the room. We supply and install custom cabinets and built-ins for Fort Myers homeowners, with service in Cape Coral, Port Charlotte and Punta Gorda too. The cabinet arrangement, shelf space and finishing details are considered together so the result fits how you use your home.
You might want a wall of closed storage, shelving above lower cabinets or a fitted piece that makes better use of an awkward area. Bring the idea and the things you need to store; we’ll help work through the practical details.
Call (239) 989-1045 or request a free consultation to discuss the space you’d like to improve.
Choose What to Show and What to Put Away
Open shelves and closed cupboards do different jobs. Shelving gives books and display pieces a place, while doors keep everyday supplies out of sight. Drawers bring smaller items within reach without stacking everything on a shelf.
Open shelving on display
Books, pieces you like looking at, and the things you reach for daily.
Closed cupboards and drawers
Supplies, paperwork and the smaller items that shouldn’t be stacked on a shelf.
Before settling on a design, think about what will live in the cabinets. A few measurements of large items are more useful than a general request for more storage.
We also discuss how often you use those items and whether the arrangement will be comfortable to reach.
Both details are crops of the same service illustration used above.
Details That Make a Built-in Fit
Photos of the wall and a couple of examples you like give the consultation a useful starting point. They don’t have to represent an exact design; knowing what appeals to you helps narrow the choices.
Proportions. The width and height of the cabinetry should work with the wall and the surrounding room.
Access. Door swings, drawer openings and shelf positions need enough usable space.
Open and closed storage. Choose a balance that suits both practical storage and display.
Appearance. Consider door profiles, cabinet finishes, handles and the relationship to existing trim.
Room features. Outlets, vents, windows and adjoining doors help determine where cabinetry can go.
Cabinetry Supplied and Installed for the Space
We review the room, discuss the arrangement and work through the cabinetry available for the project. The selected cabinets are supplied and installed to the agreed plan, with the fitting and trim details considered from the start.
That planning includes how the finished piece meets the wall, floor and adjacent surfaces. Finish carpentry covers the trim that helps connect the cabinet installation to the room. For a complete kitchen cabinet replacement, visit new kitchen cabinets.
Comparing the Options and Cost
The size of the installation, cabinet configuration, finish, hardware and amount of fitting all affect the price. Open shelving and banks of drawers can also create different material and installation requirements.
Tell us which features matter most. We can discuss the choices before finalizing the scope, giving you a clearer way to compare the storage you need with decorative extras. Product availability and the agreed installation work determine the schedule.
Built-in Cabinet Questions
Four answers that usually come up before a built-in is planned.
Do you manufacture the cabinets in your own shop?
We source the cabinetry and handle its fitting and installation. Product selections, dimensions and finishes are reviewed with you during planning; the cabinets are supplied, rather than manufactured in our own shop.
Can a built-in combine shelves and cabinets?
Yes. We can discuss open shelving with closed cabinetry and drawers as part of the arrangement. The components and dimensions are confirmed in the project plan.
Can you match the rest of the room?
We can compare available styles and finishes with the existing space. An exact match to older materials isn’t always available, so the decision can be between a close coordination and an intentional contrasting finish.
What should I send before a consultation?
Send a photo of the full wall, approximate measurements and a description of what you’d like to store. Include nearby doors, windows or outlets so we can understand the space around it.
See the services overview for other ways we can help with cabinetry and trim.